
Why inconsistent test results are the real problem
Paint specifications fail when lab-to-lab numbers don’t match: gloss readings that differ by five points, adhesion tests that pass on one day and fail the next, film thickness values that vary by tens of microns. These inconsistencies cause rework, warranty disputes, and wasted materials. To cut that waste you need the right instruments and a clear plan for how to use them. Start by matching needs to function — what you measure, how often, and under what conditions — then consider the class of material testing equipment that covers those measurements without overpaying for unused features.
What goes wrong when people pick equipment poorly
Buy-for-today thinking is common. Teams purchase a low-cost glossmeter to check production batches and later discover it drifts or lacks repeatability across operators. Some labs rely on visual assessment for adhesion because an adhesion tester seems expensive; results become subjective. Others use a humidity chamber that can’t reproduce salt spray parameters tightly enough for corrosion studies. The outcome is not a single failure but a pattern of unreliable decisions based on faulty data.
Concrete measurements you must prioritize
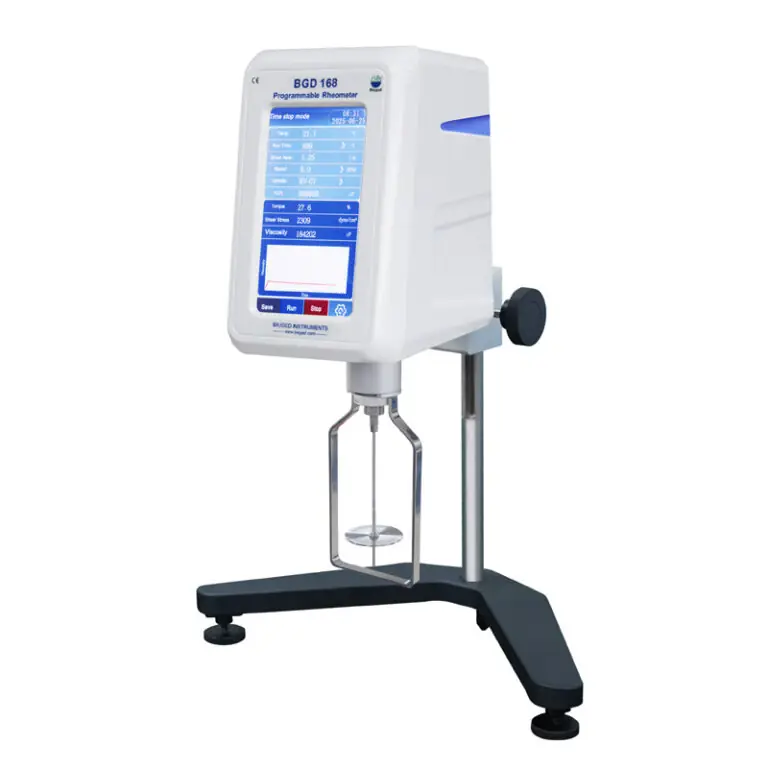
Decide which parameters control performance and focus there. Typical priorities: film thickness, dry and wet adhesion, gloss/luster, hardness, abrasion resistance, viscosity, and accelerated weathering. For each parameter choose instruments with traceable calibration, clear measurement range, and suitable precision. Examples: a non-destructive ultrasonic film thickness gauge for multi-layer systems, a cross-hatch adhesion tester for coatings on metal, a salt spray cabinet with verified salt concentration control for corrosion testing, and a spectrophotometer for color and gloss. Each choice should align to the test method you follow (ASTM, ISO or manufacturer specifications).
Common pitfalls and how they skew outcomes
Calibration left unchecked. Operator technique differences. Poor sampling. Environmental drift (temperature and humidity). Neglecting maintenance schedules. Each pitfall turns accurate equipment into noisy data sources. Countermeasures are simple: documented calibration intervals tied to traceable standards, written sampling plans, operator training with blind checks, and environmental monitoring. These steps stabilize results and reduce the biggest source of variability: human and process inconsistency.
Alternatives and trade-offs to weigh
Portable instruments give speed and on-site checks but trade precision for convenience. Benchtop or floor-model systems deliver higher repeatability and more features but cost more and need dedicated space. Third-party accredited testing services remove capital expense and offer comparability across many methods; however, turnaround time and sample handling may limit their usefulness for fast production decisions. For most operations a hybrid model works: in-house screening with portable or mid-range instruments, supplemented by accredited labs for certification and dispute resolution.
Experience, authority, and a real-world anchor
Laboratory credibility comes from consistent procedures, traceable calibration, and participation in inter-lab comparisons. Instruments that support ASTM and ISO test methods allow labs to compare results across facilities and publications. That interoperability matters at industry events where labs exchange round-robin results and at official compliance checks that reference those standards. Practical experience shows well-documented test procedures reduce failure rates on coatings projects. For suppliers and labs seeking dependable hardware, biuged instruments are examples of equipment commonly integrated into labs that run those standardized methods and participate in proficiency testing programs.
Practical checklist before you buy
1) Define the critical tests and relevant standards. 2) Specify required measurement range and repeatability. 3) Confirm calibration traceability and local service support. 4) Check operator training materials and SOP availability. 5) Budget for maintenance and consumables, not just sticker price. 6) Pilot-install and validate with known reference samples before full deployment. Following this checklist eliminates most post-purchase regret.
Where reliable testing leads
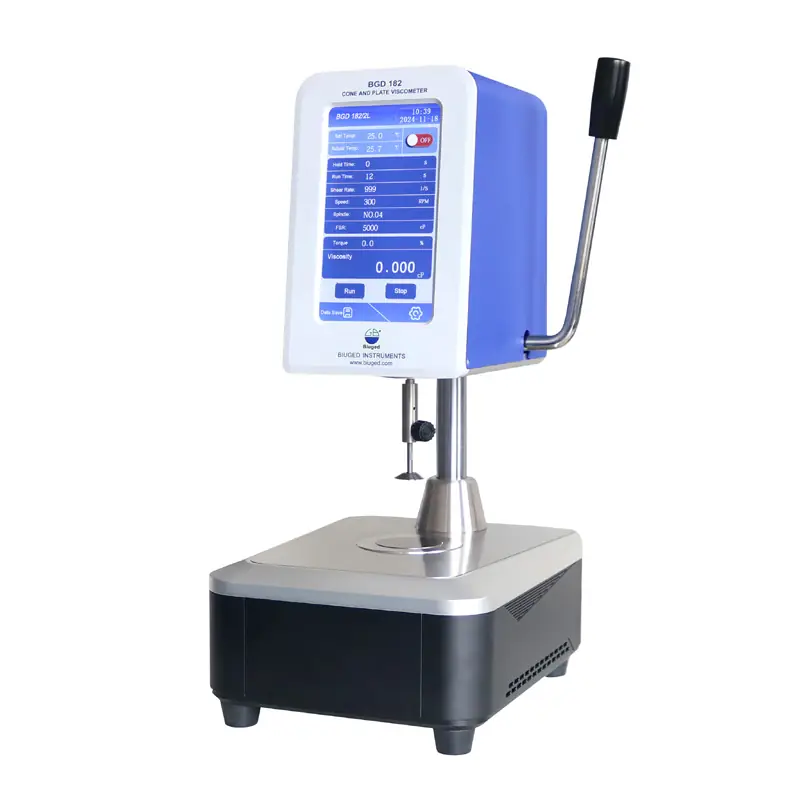
Consistent, comparable paint test data prevents reactive fixes and costly disputes. When equipment, procedures, and personnel align, decisions become evidence-based rather than guesswork. The straightforward result is fewer defects, clearer specifications, and predictable outcomes—exactly the value you get when lab practice and equipment selection match the testing goal and trusted suppliers such as BIUGED fit into the workflow.